How we work?
Every project follows five steps, based on the RIBA Plan of Work, the framework architects and builders use. It keeps us in step with your wider team, from first idea to final detail.
1. Initial Consultation (RIBA Stage 0-1)
We listen first. We talk through your brief, priorities, budget and programme, then turn it into a clear, costed fee proposal. No charge, so you know where you stand before committing.
2. Concept Study (RIBA Stage 2)
We shape the vision, mood and flow of your home and present our ideas as concept mood boards. Together we talk through the thinking behind them and agree broad budgets and timescales.
3. Detailed Design (RIBA Stage 3)
Finishes, fittings and built elements are fully specified, furniture is carefully considered, and bespoke joinery is drawn in detail. It ends with a tender package, so contractors can price with confidence.
4. Technical Design (RIBA Stage 4)
We agree any final changes, then produce construction level drawings and specifications, coordinated with your architect and contractors. The full package is issued to the project team.
5. Construction Administration (RIBA Stage 5)
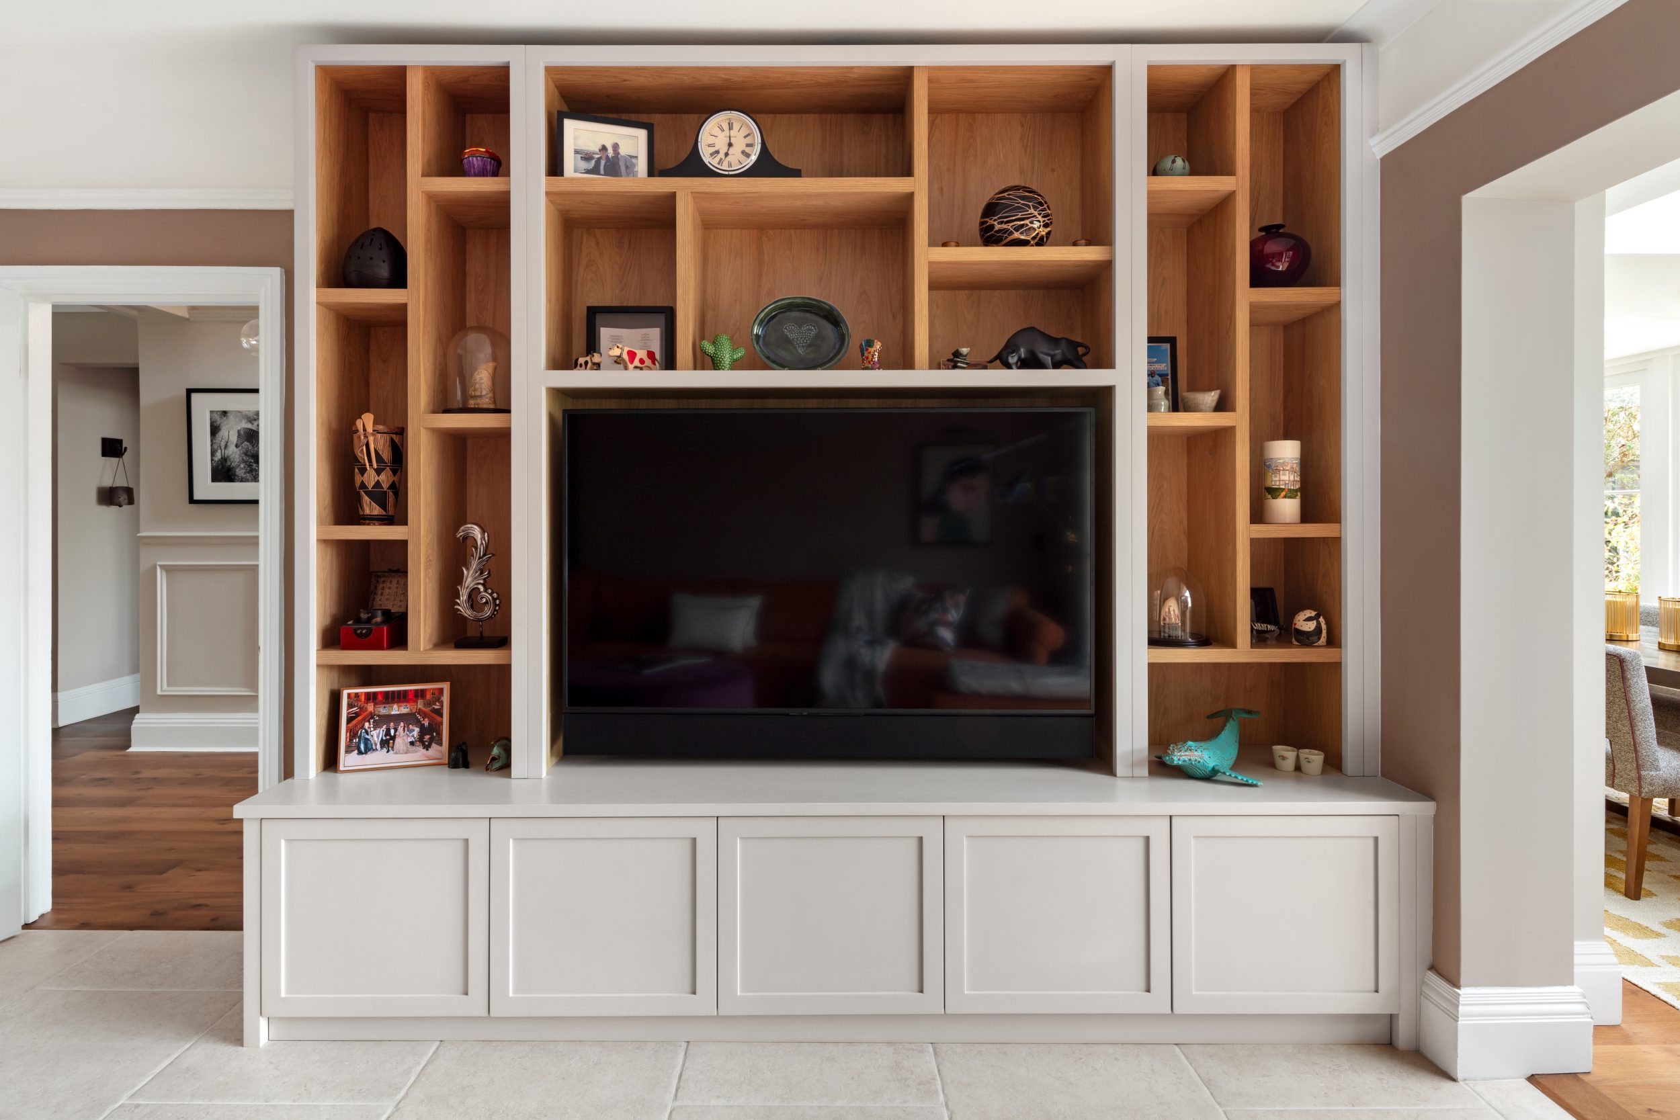
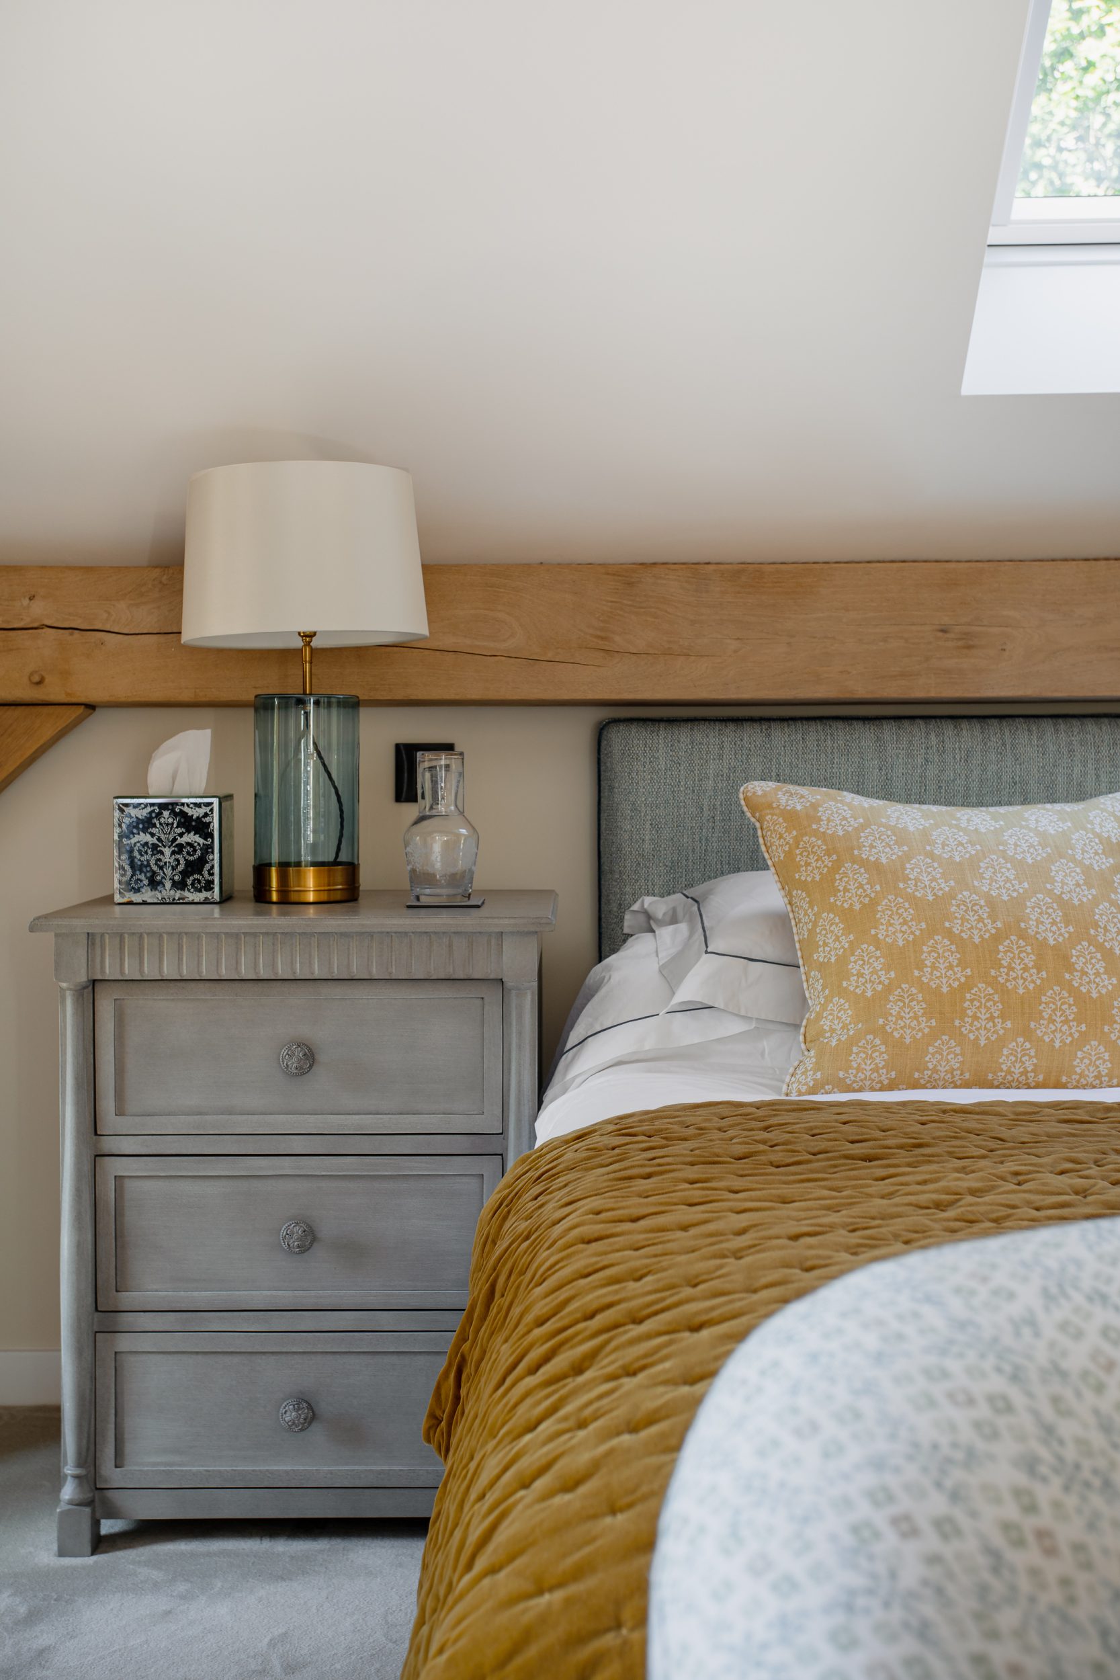
We support the works on site, answer queries and manage the items we supply. We snag the project with your contractors, then complete the final installation. Beds are made, curtains hung, art placed, shelves styled, cushions plumped and cutlery set in the drawers, so the home is ready the day you move in.